

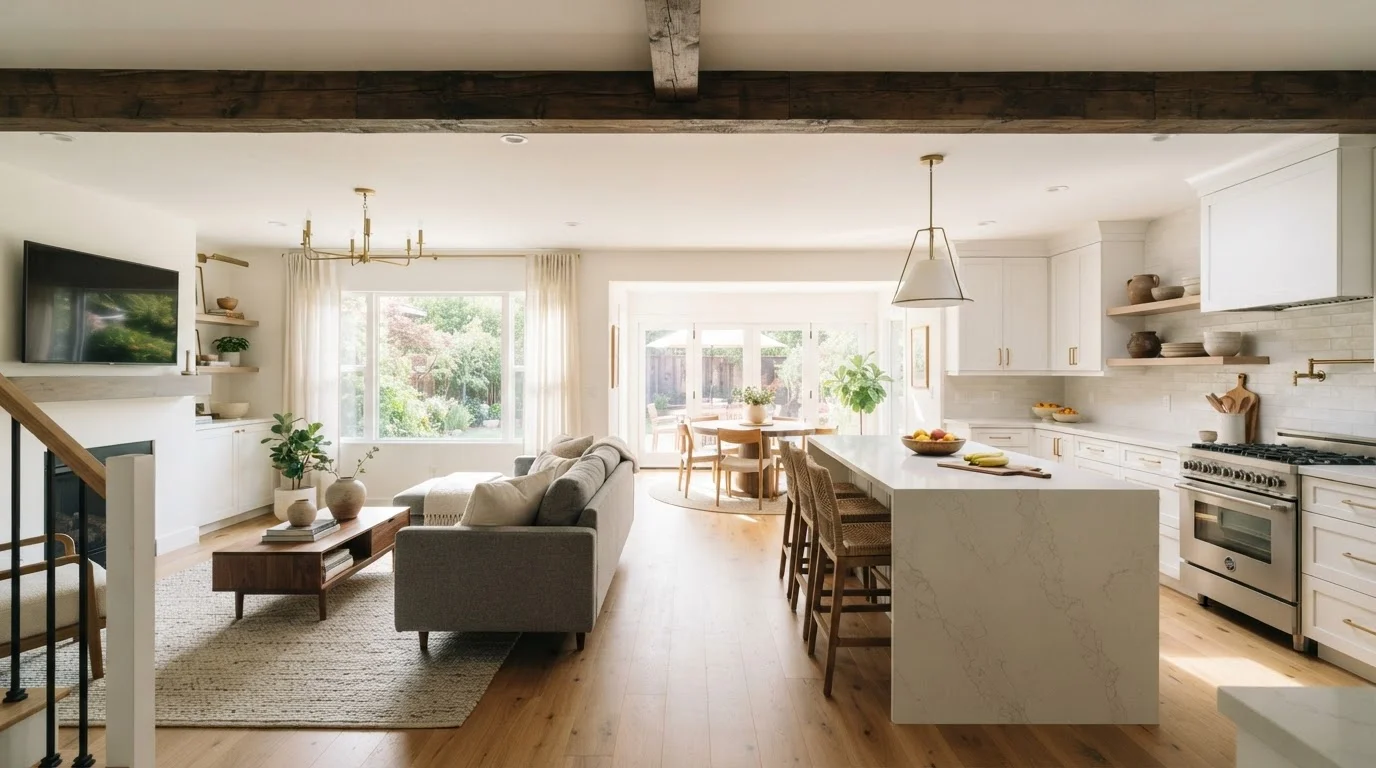
Key Takeaways
Improves natural light distribution throughout the home
Interior walls block daylight from reaching central living areas. Removing them allows light from windows on one side of the home to penetrate much deeper, reducing reliance on artificial lighting during the day.
Creates a more connected, communal living experience
Open layouts allow people in the kitchen, dining, and living areas to interact naturally. This is particularly valued by households with young children or those who frequently entertain.
Can make smaller homes feel substantially larger
Eliminating visual barriers creates a sense of volume that square footage alone doesn't convey. This perception of spaciousness can make a modest home feel significantly more livable.
May increase market appeal in many buyer demographics
Open-concept layouts have been widely preferred by home buyers for several decades, and many real estate professionals note that compartmentalized layouts can feel dated to modern buyers.
Sound travels freely with no walls to absorb it
Televisions, kitchen appliances, and conversations all compete in the same acoustic space. Households with varying schedules - or those who work from home - often find this more disruptive than anticipated.
Cooking odors spread to every living area
Without walls to contain kitchen smells, strong cooking odors - grease, spice, fish - migrate to sofas, bedrooms, and throughout the home. A high-quality, properly vented range hood becomes essential, not optional.
Heating and cooling efficiency can decrease
Walls help zone a home's HVAC system. Removing them creates large open volumes that are harder to heat and cool evenly, and existing duct layouts may no longer serve the new floor plan efficiently.
Hidden utilities add significant unexpected cost
Electrical circuits, plumbing lines, and HVAC ducts are frequently routed through interior walls. Rerouting these systems is skilled work that adds labor and materials costs beyond the basic demolition budget.
Load-bearing walls require engineered solutions
When a structural wall is removed, a beam and posts must carry the transferred load - a process that requires a structural engineer's calculations and a licensed contractor. This is one of the most commonly underestimated cost drivers.
The renovation is difficult and expensive to reverse
Restoring removed walls means re-framing, re-running utilities, patching flooring, and refinishing surfaces. Treating an open-concept conversion as a permanent change in mindset helps avoid costly regret.
Our Verdict
Open-concept renovations can genuinely improve how a home feels and functions, especially for households that value communal living and natural light. However, the structural, acoustic, and mechanical trade-offs are real and often underestimated during the planning phase. This is not a project where floor plans alone tell the full story.
Best suited for homeowners with a realistic budget, access to qualified professionals, and a long-term plan to stay in - and enjoy - the reconfigured space.
The Appeal - and the Reality Check
Few renovation ideas spark as much excitement as opening up the floor plan. The promise is real: sightlines stretch, natural light travels farther, and spaces that once felt chopped up begin to breathe. For American homes built before the 1980s - when compartmentalized rooms were the norm - an open layout can feel like a fundamental upgrade.
But floor plans are optimistic documents. They show you what the space could look like; they don't show you what's inside the walls, what's above the ceiling, or what happens to sound, smell, and heat once the barriers come down. Understanding those hidden factors is what separates a smooth renovation from an expensive surprise.
Before committing, it's worth reading about load-bearing vs. non-load-bearing walls - because the structural classification of the wall you want to remove changes everything about cost, timeline, and safety.
Pros of Open-Concept Layouts
When the conditions are right, removing interior walls delivers meaningful, lasting benefits for everyday living.
Improves natural light distribution throughout the home
Interior walls block daylight from reaching central living areas. Removing them allows light from windows on one side of the home to penetrate much deeper, reducing reliance on artificial lighting during the day.
Creates a more connected, communal living experience
Open layouts allow people in the kitchen, dining, and living areas to interact naturally. This is particularly valued by households with young children or those who frequently entertain.
Can make smaller homes feel substantially larger
Eliminating visual barriers creates a sense of volume that square footage alone doesn't convey. This perception of spaciousness can make a modest home feel significantly more livable.
May increase market appeal in many buyer demographics
Open-concept layouts have been widely preferred by home buyers for several decades, and many real estate professionals note that compartmentalized layouts can feel dated to modern buyers.
For kitchen-focused households especially, the ability to interact with guests or watch children while cooking is a consistent quality-of-life improvement. These benefits are worth pursuing - with a clear-eyed plan.
Cons You Won't See on the Renderings
Designers render open-concept spaces at their best - quiet Sunday mornings, perfectly staged furniture, no bacon smell. Real life is messier, and the downsides tend to surface only after the walls are gone.
Sound travels freely with no walls to absorb it
Televisions, kitchen appliances, and conversations all compete in the same acoustic space. Households with varying schedules - or those who work from home - often find this more disruptive than anticipated.
Cooking odors spread to every living area
Without walls to contain kitchen smells, strong cooking odors - grease, spice, fish - migrate to sofas, bedrooms, and throughout the home. A high-quality, properly vented range hood becomes essential, not optional.
Heating and cooling efficiency can decrease
Walls help zone a home's HVAC system. Removing them creates large open volumes that are harder to heat and cool evenly, and existing duct layouts may no longer serve the new floor plan efficiently.
Hidden utilities add significant unexpected cost
Electrical circuits, plumbing lines, and HVAC ducts are frequently routed through interior walls. Rerouting these systems is skilled work that adds labor and materials costs beyond the basic demolition budget.
Load-bearing walls require engineered solutions
When a structural wall is removed, a beam and posts must carry the transferred load - a process that requires a structural engineer's calculations and a licensed contractor. This is one of the most commonly underestimated cost drivers.
The renovation is difficult and expensive to reverse
Restoring removed walls means re-framing, re-running utilities, patching flooring, and refinishing surfaces. Treating an open-concept conversion as a permanent change in mindset helps avoid costly regret.
Ventilation Is a Structural Decision
Many homeowners plan their range hood upgrade after the open-concept renovation is complete - but ventilation routing often requires wall or ceiling access that's easiest to address during demolition. If your kitchen wall connects to an exterior, ducted ventilation may be straightforward. If it doesn't, recirculating hoods or rerouted ductwork must be planned before walls are closed. Treat ventilation as part of the structural plan, not an afterthought.
For kitchens specifically, the ventilation issue deserves serious upfront attention. See kitchen renovation decisions that are harder to undo for a deeper look at how layout and ventilation choices can lock you in for decades.
What's Hiding Inside That Wall
The wall you want to remove is rarely just drywall and studs. Electricians run circuits through interior walls. Plumbers route supply and drain lines between floors. HVAC contractors use wall cavities to run ductwork to upper-level rooms. Any of these discoveries mid-demo can pause a project and inflate the budget significantly.
A qualified contractor will assess what's inside before work begins - often using a stud finder, endoscope camera, or by pulling a small inspection opening. If rerouting utilities is required, those costs need to be part of your planning budget, not a surprise. For a clear picture of how renovation budgets are actually structured, what renovation costs are actually made of is a useful reference before you request quotes.
~$10,000-$30,000+
Typical cost range for load-bearing wall removal
Estimates from home improvement industry sources suggest structural wall removal - including beam installation, permits, and finishing - commonly falls in this range, though costs vary significantly by region and wall complexity.
Up to 30%
Potential HVAC efficiency loss in open spaces
Energy efficiency researchers and HVAC professionals note that large, undivided spaces can undermine the zoning assumptions behind existing duct designs, sometimes increasing heating and cooling loads noticeably.
When reviewing contractor estimates, knowing how to read the line items matters. Reading a home improvement estimate line by line can help you understand where the money is going and what to question.
Permits, Inspections, and Resale Implications
In most U.S. jurisdictions, removing a load-bearing wall requires a building permit, a licensed contractor, and a final inspection. Skipping permits to save time or money creates two compounding problems: it may leave the structure in a legally unpermitted state, and it will surface during a home sale - either through buyer inspection or title review.
Unpermitted structural work can derail closings, reduce appraisal value, or force a seller to retroactively permit and correct the work at significant expense. Always verify local requirements with your municipality's building department before any structural work begins. This step is non-negotiable.