

Key Takeaways
Option A
Load-Bearing Wall
The structural backbone your home depends on.
Best for: Walls that must remain in place to transfer the weight of the structure above down to the foundation.
Option B
Non-Load-Bearing Wall
The flexible divider that defines space without holding up the house.
Best for: Interior partition walls that can be modified or removed with fewer structural concerns and simpler permitting.
If you want to open up a layout by removing an interior wall
Non-Load-Bearing Wall
Partition walls can often be removed with far less structural intervention, lower cost, and simpler permitting - confirm type before proceeding.
If a structural engineer confirms your target wall is load-bearing
Load-Bearing Wall
Work with a licensed contractor who can install a properly sized beam and posts to transfer the load safely before removing any framing.
If you're buying a home with an open-concept renovation already done
Load-Bearing Wall
Ask whether permits were pulled and a beam was installed - improperly removed load-bearing walls are a hidden safety hazard that should be inspected.
If you're a confident DIYer planning a first-time wall removal
Non-Load-Bearing Wall
Stick to confirmed non-load-bearing partitions for DIY work; any load-bearing modification warrants professional involvement for safety and code compliance.
What Makes a Wall Load-Bearing?
A load-bearing wall is any wall that carries structural weight - from the roof, upper floors, or framing above - and transfers it downward through the house to the foundation. Remove one without proper engineering, and the structure it was supporting has nowhere to go. That's not a hypothetical risk; improperly removed load-bearing walls have caused partial and full structural collapses in real homes.
By contrast, a non-load-bearing wall (also called a partition wall) carries only its own weight. It defines rooms, provides privacy, and hides utilities, but it doesn't contribute to the structural integrity of the building. Removing one - after confirming what it is - is a very different kind of project.
The distinction matters most when you're planning any renovation that involves opening up space. As explored in kitchen renovation decisions that are harder to undo, layout changes are among the most consequential choices a homeowner can make - and wall removal is often at the center of them.
How to Tell the Difference: Visual Clues and Their Limits
Certain clues point toward a load-bearing wall, though none are definitive on their own:
- Direction relative to joists: Walls that run perpendicular to floor or ceiling joists are more likely to be load-bearing. Walls running parallel to joists are more often partitions.
- Location in the home: Walls near the center of the house, directly above a beam or foundation wall in the basement or crawl space, are strong candidates. See crawl space vs. basement maintenance differences for how to read what's happening below your floor.
- Stacked walls: A wall sitting directly above another wall on lower floors follows a structural load path - a reliable indicator.
- Exterior walls: Almost always load-bearing.
What these clues cannot replace is a professional assessment. Framing is rarely as uniform as textbook diagrams suggest, and older homes especially may have unconventional configurations. A structural engineer or experienced licensed contractor can open a small inspection area and trace the framing to give you a definitive answer.
| Criterion | Load-Bearing Wall | Non-Load-Bearing Wall |
|---|---|---|
| Structural role | Transfers weight to foundation | Supports only itself |
| Typical location | Center of home, above beams, exterior | Interior partitions, parallel to joists |
| Safe to remove as DIY? | No - professional required | Often yes, with permits |
| Permit typically required? | Yes, almost universally | Often yes - verify locally |
| Beam/header required? | Yes - engineered for span and load | No structural beam needed |
| Relative project cost | Significantly higher | Lower |
| Risk if misidentified | Structural collapse potential | Lower risk, but permits still matter |
What Removing Each Wall Actually Involves
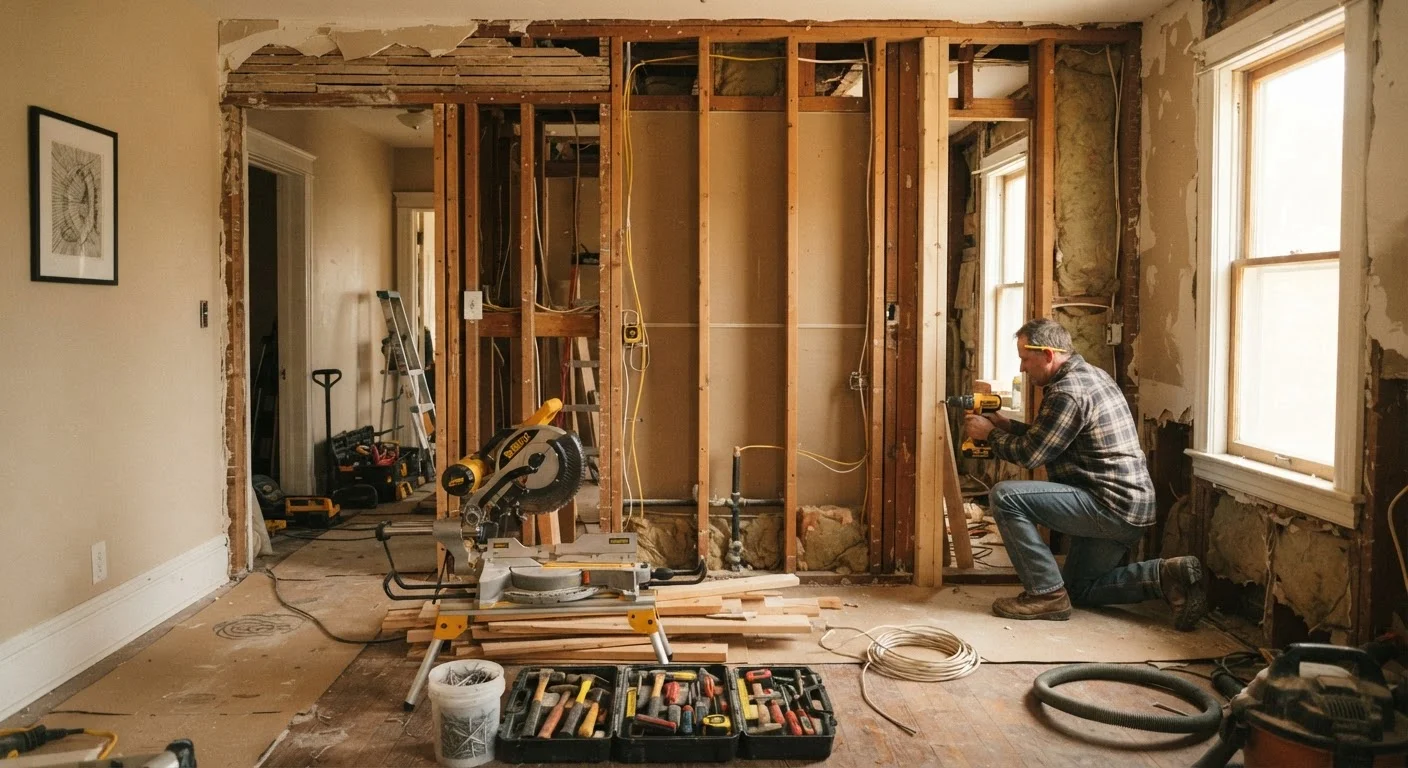
Removing a confirmed non-load-bearing wall is a manageable project for many homeowners with basic carpentry skills. The general process includes shutting off utilities running through the wall, removing drywall, capping or rerouting any plumbing or electrical, and patching the floor, ceiling, and adjacent walls. A permit may still be required depending on your municipality - always check with your local building department first.
Removing a load-bearing wall is a fundamentally different undertaking. The process requires:
- Erecting a temporary support wall on each side of the wall being removed to hold the load during construction.
- Installing a properly engineered beam (header) sized for the span and load - this calculation is not guesswork.
- Installing posts or columns at each end of the beam to transfer load to the floor and foundation below.
- Inspections at key stages, as required by local code.
This work almost always requires licensed contractors and permits. Skipping permits is not just a code violation - it creates liability issues when you sell the home and leaves future buyers without documentation that the work was done safely. Our guide on reading a home improvement estimate line by line can help you understand what a contractor's proposal for this work should include.
For a broader look at where DIY ends and professional work must begin, see DIY maintenance vs. calling a professional.
This article provides general educational information about home construction. Always consult a licensed structural engineer or contractor and verify local permit requirements before modifying any wall in your home.